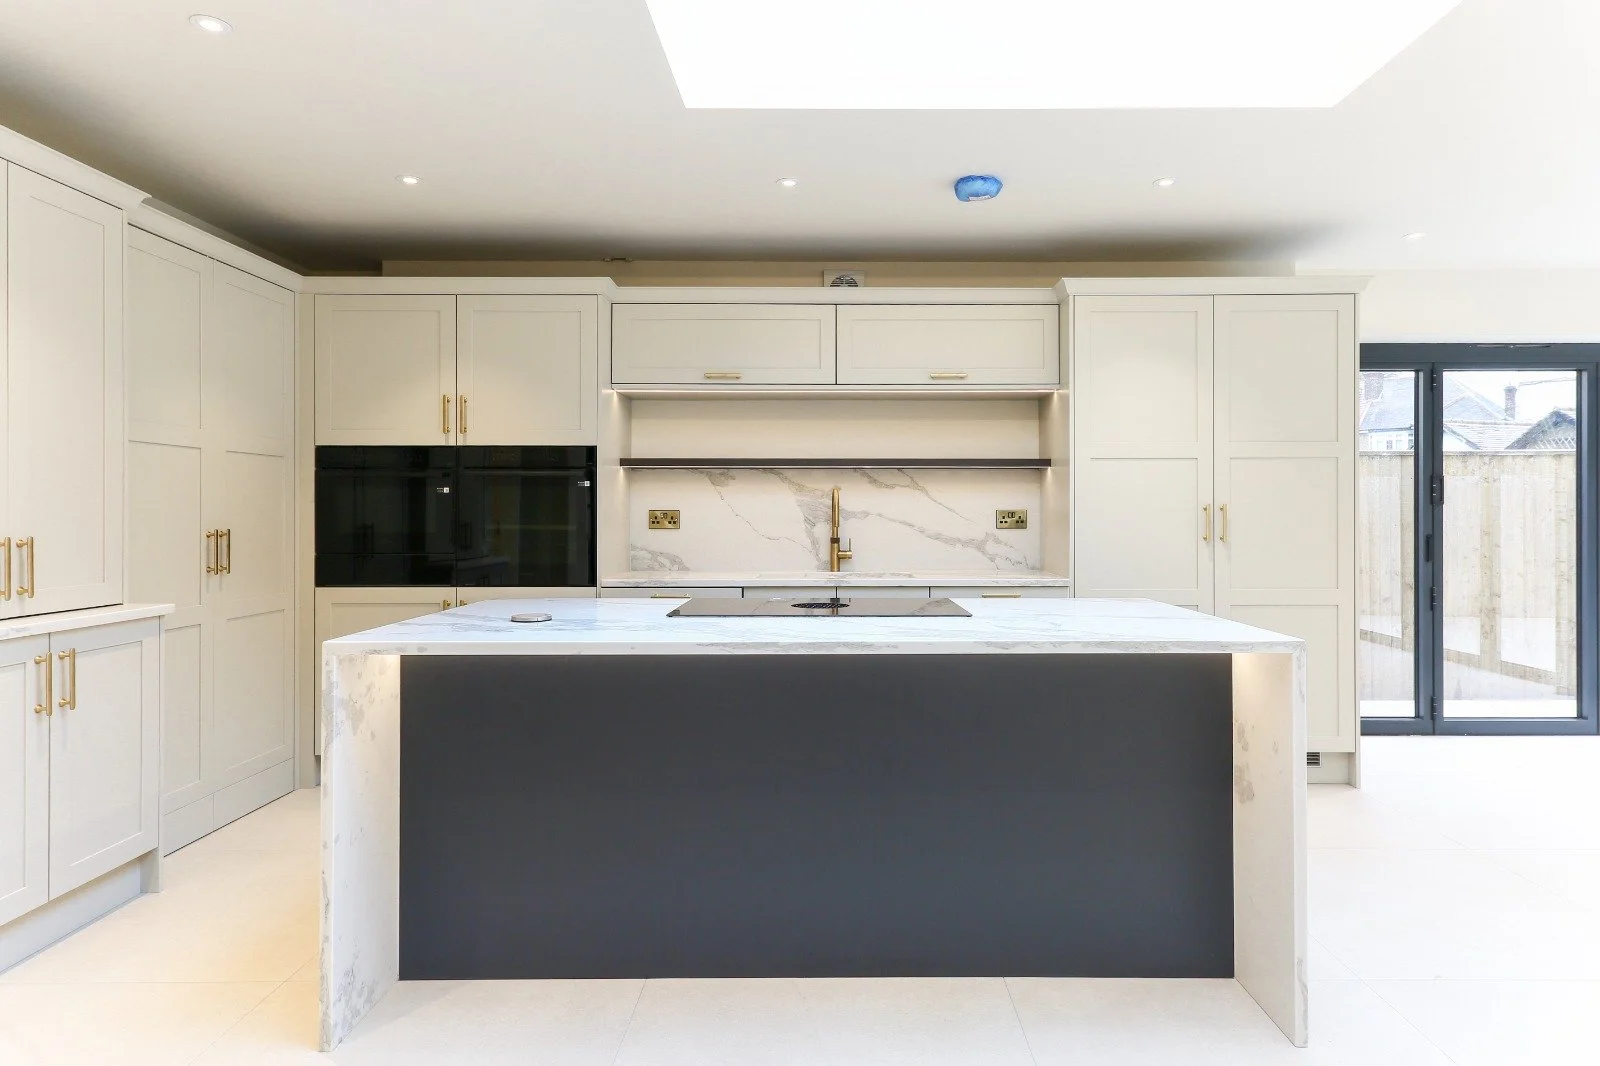
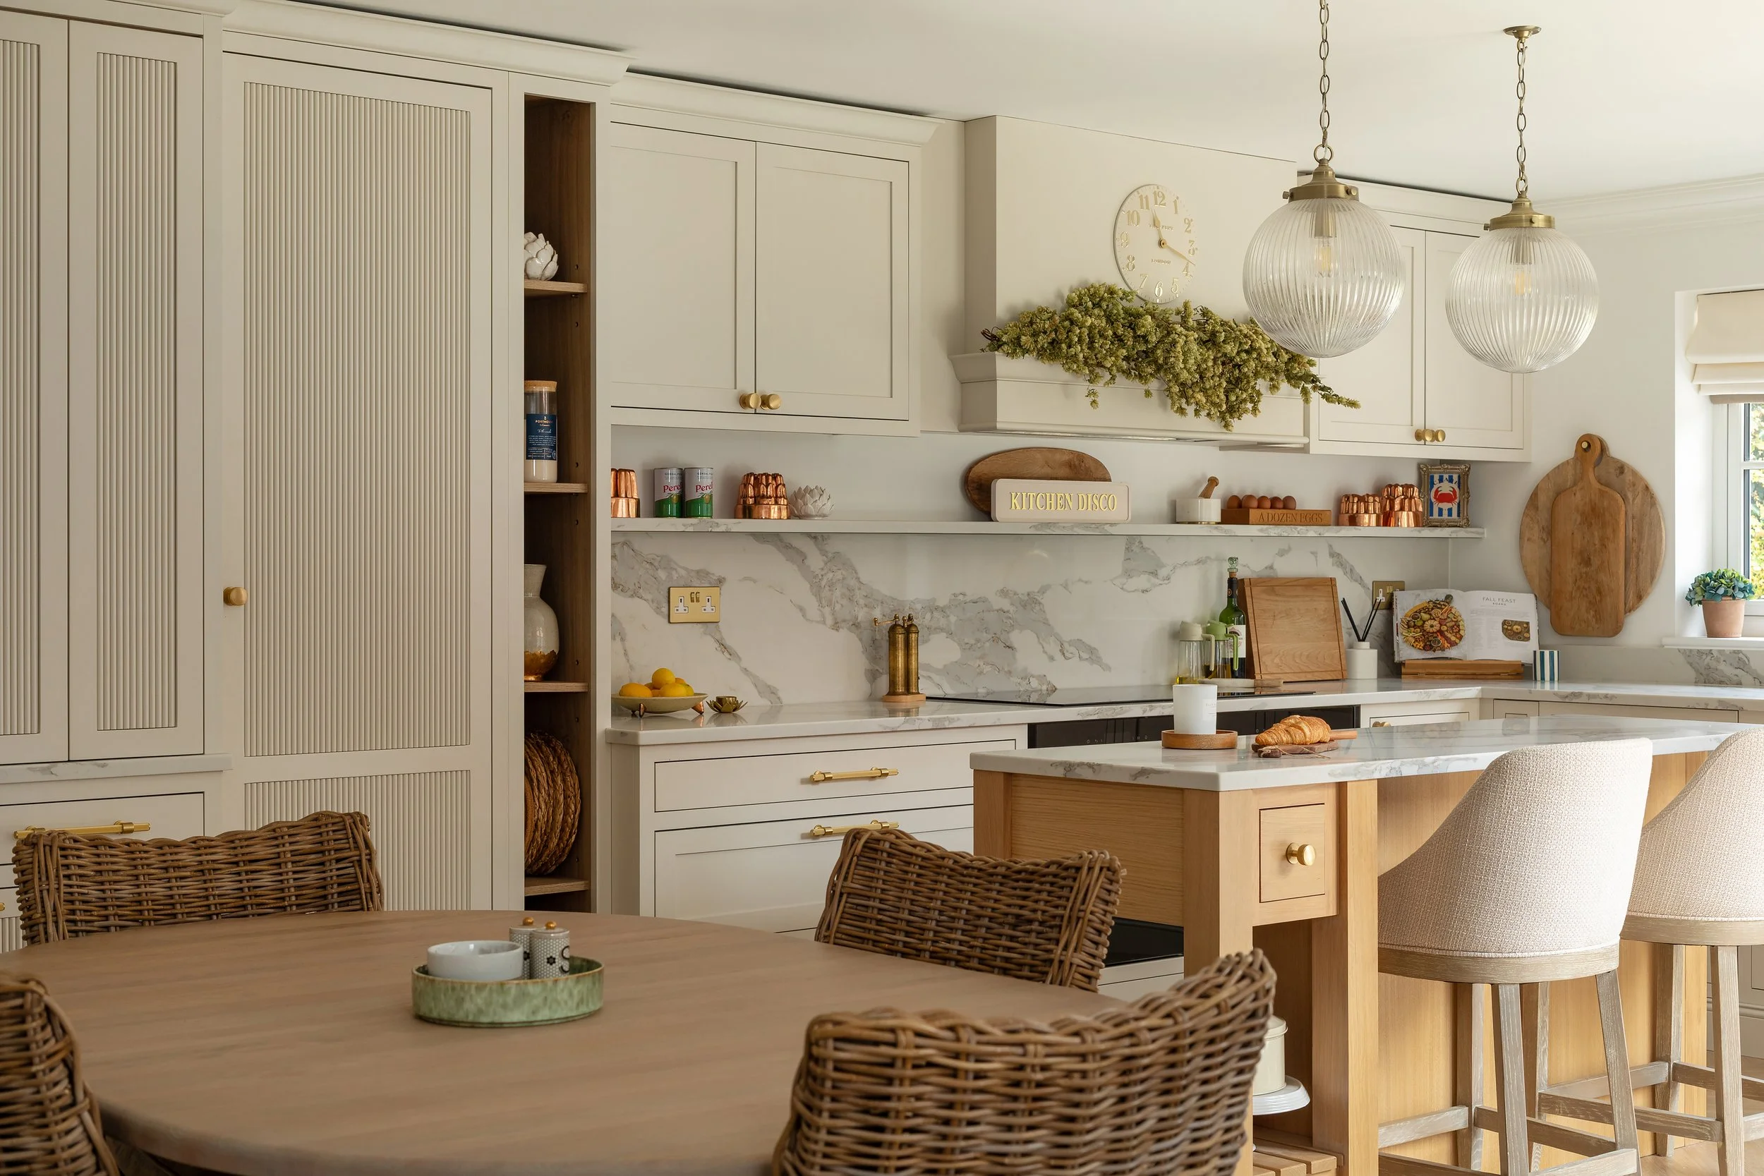
A light-filled rental home with a walk-in pantry, bar alcove and a utility hidden behind cabinet doors.
Another project for developer Houses of Hugo, this time in Surbiton. We designed, built and installed the kitchen, walk-in pantry, bar alcove and a fully concealed utility room. We worked closely with the client, the project manager, and interior designers Stephenson Wright from the early design stages right through to installation, so the cabinetry would sit naturally within the wider interior scheme.
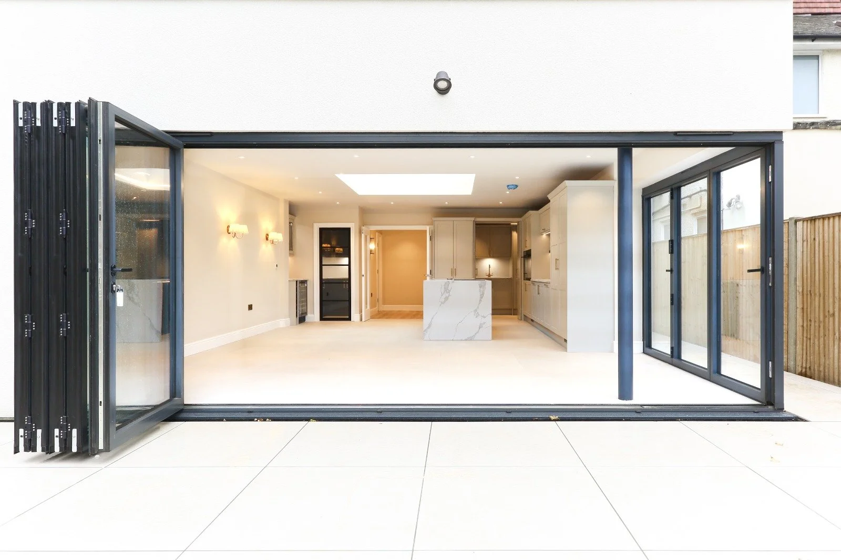
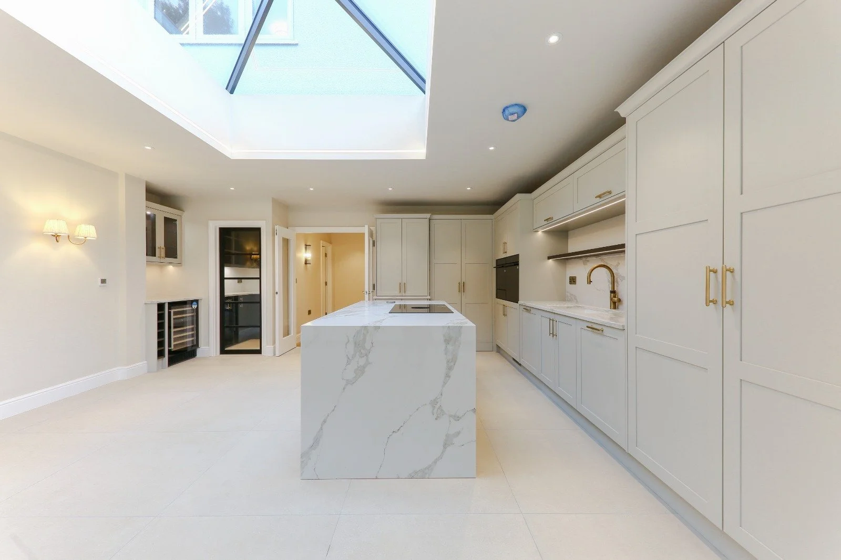
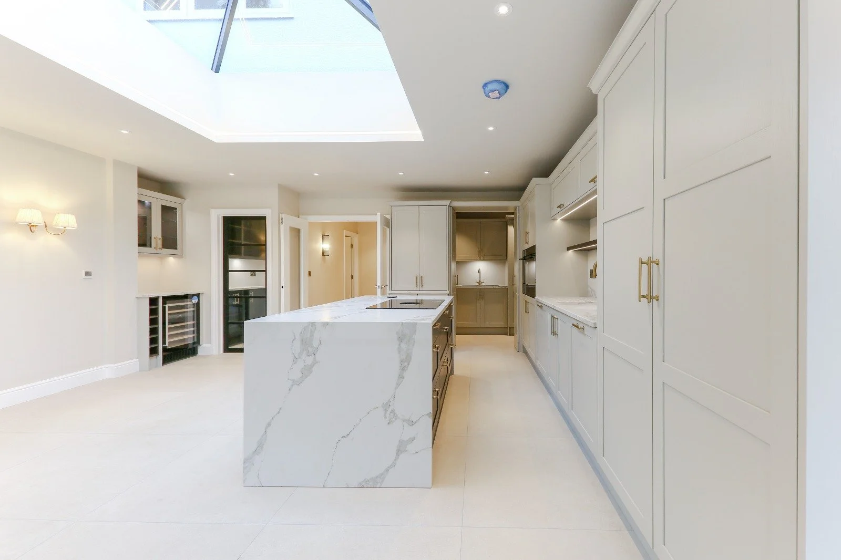
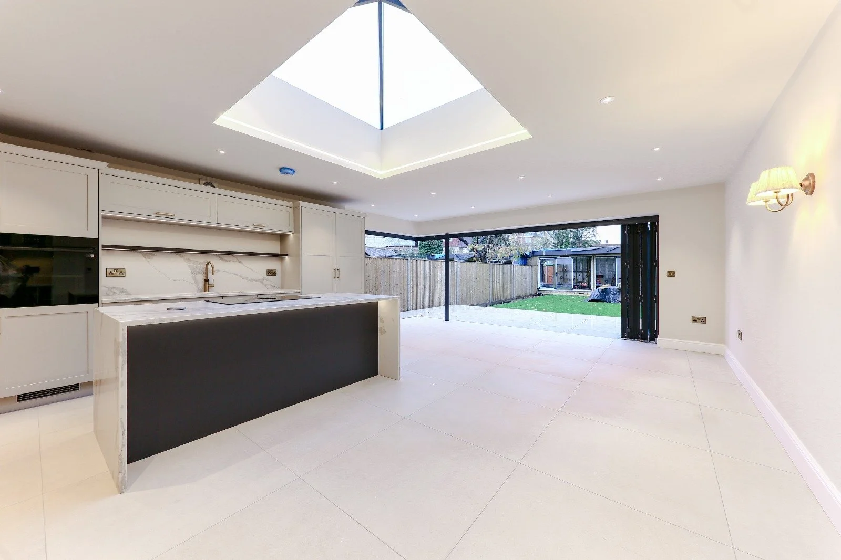
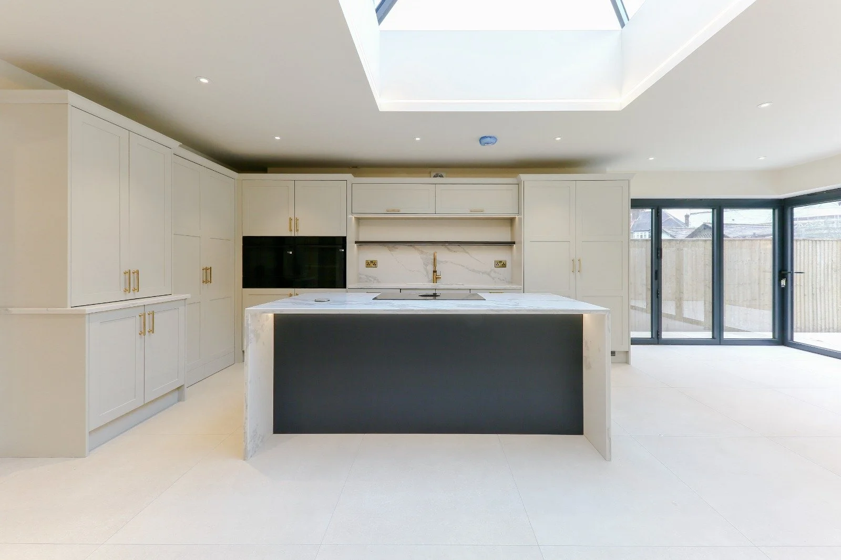
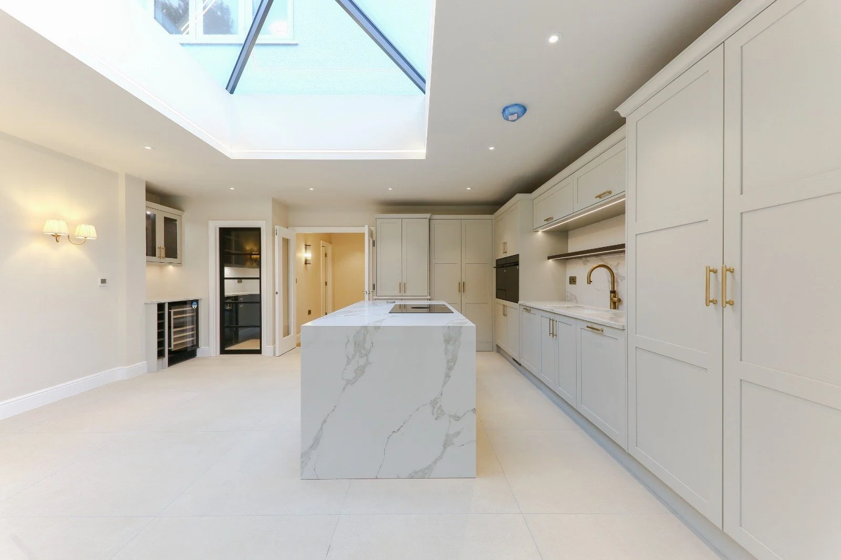
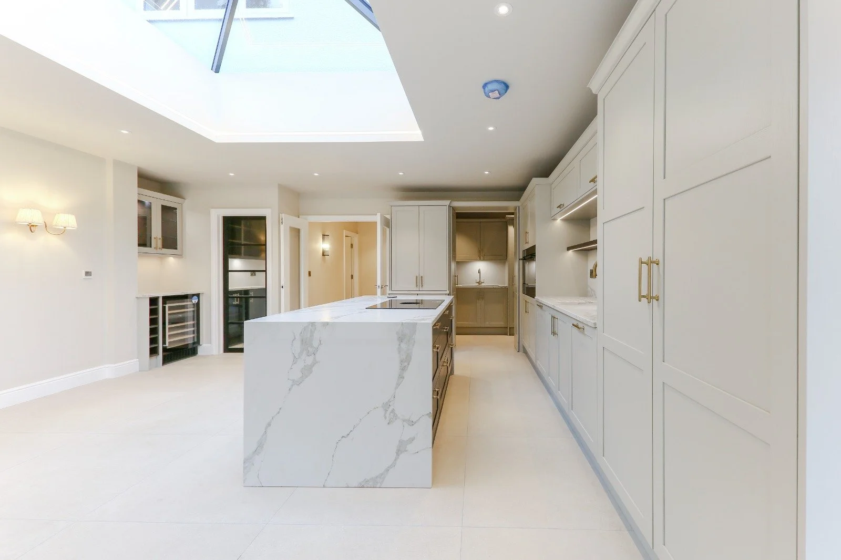
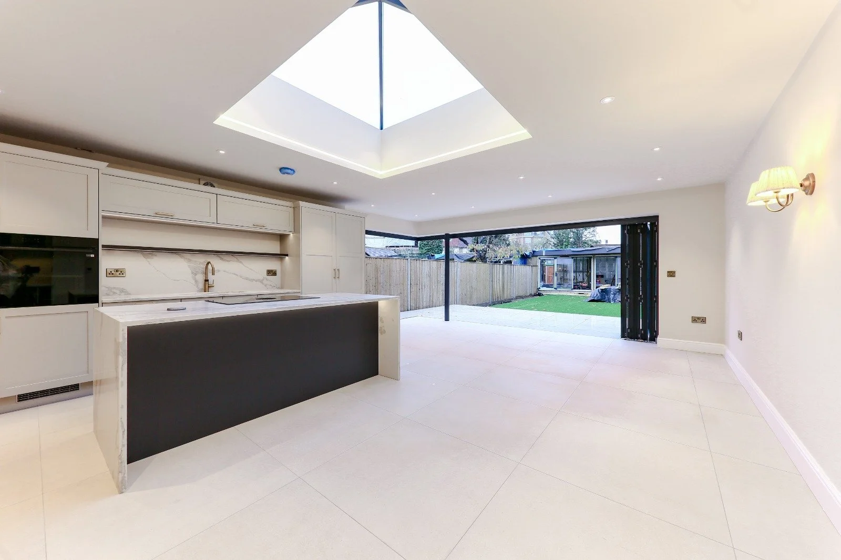
As the location is in a prime location for London-bound commuters, the property was being prepared as a high-end rental, so the brief was to create a kitchen that would appeal to discerning tenants, stand up to everyday family life and keep its good looks for years to come. The new rear extension is flooded with light from a large roof lantern and full-width corner bifold doors, so we chose a palette that felt calm and timeless but still had real character. The answer was our Aldana shaker range: soft Taupe Grey on the perimeter, a deep Slate Blue on the island and pantry, and dark oak accents tying the spaces together, with the Montclair quartz worktop surfaces bringing the wow factor.
Category: Catalogue Collection, Shaker, Traditional, Kitchen, Modern, Lay-On
Price Range: £40K-50K (Includes all rooms)
Location: Surbiton
The Design
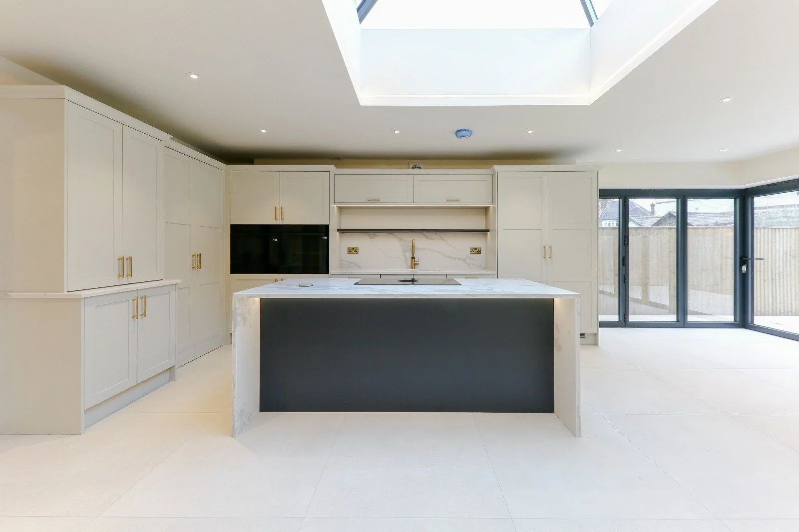
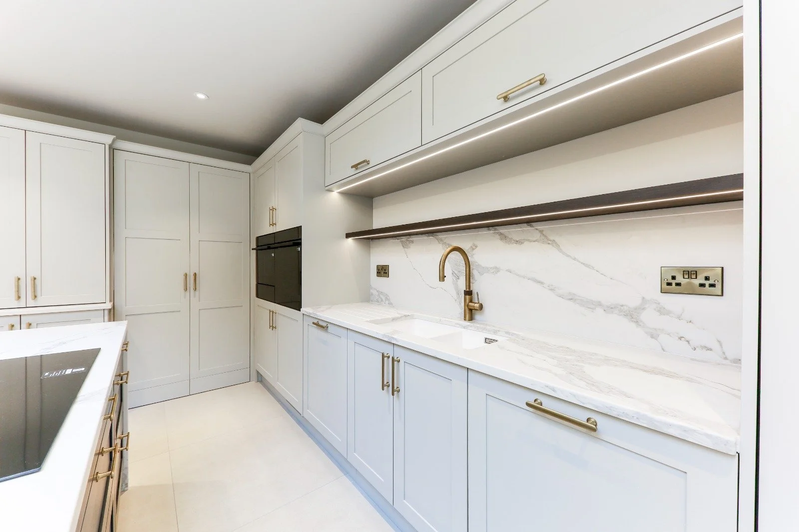
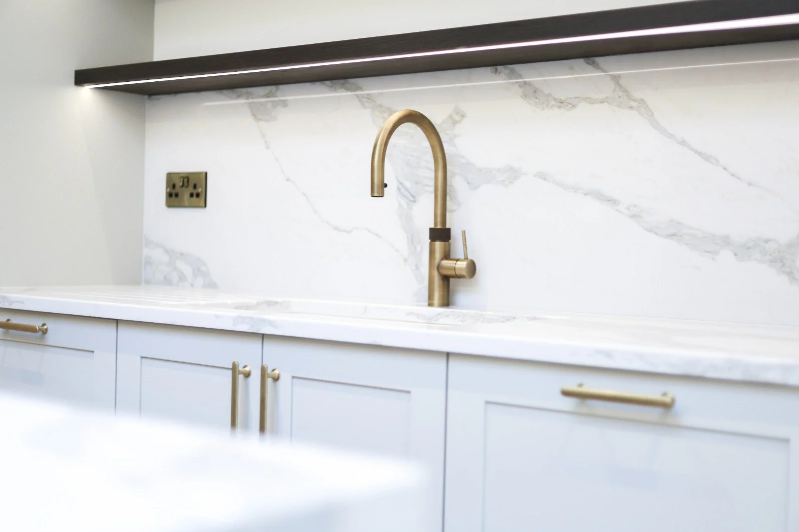
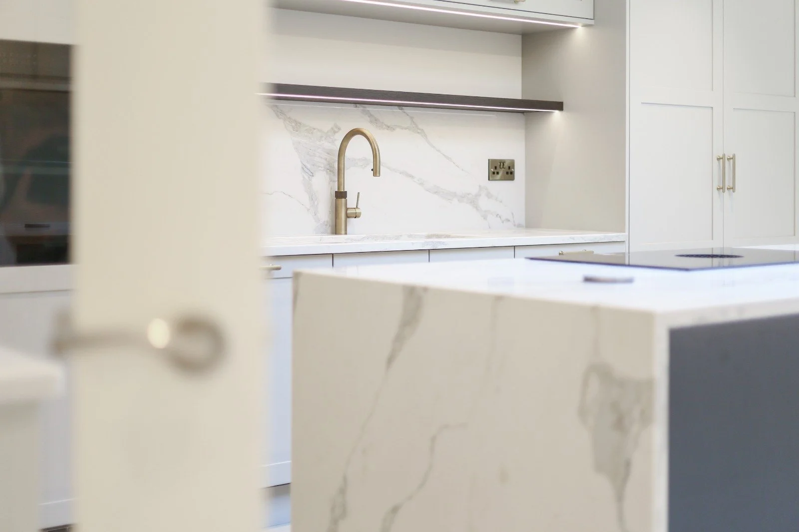
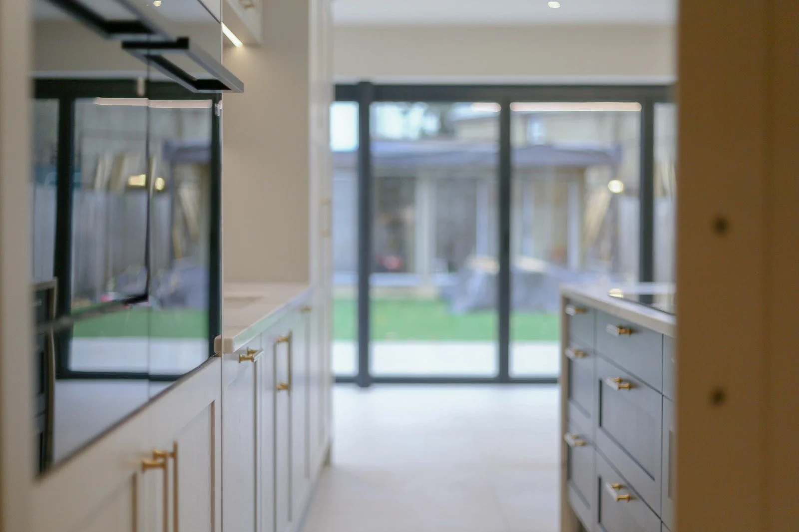
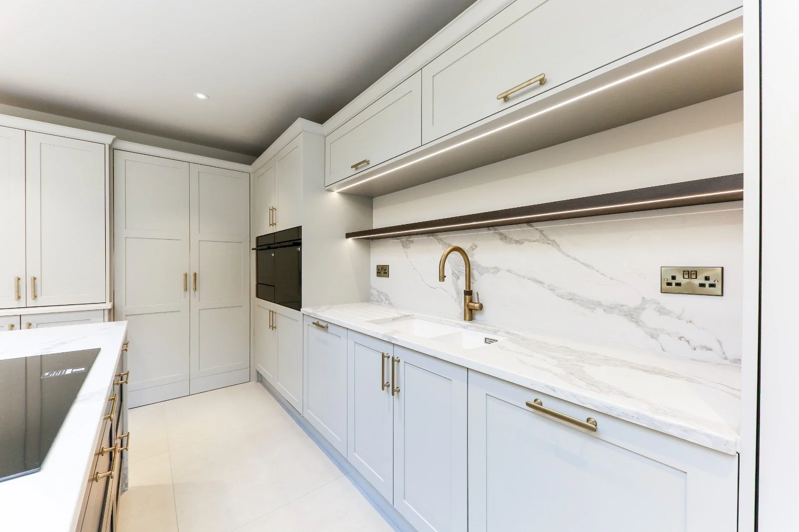
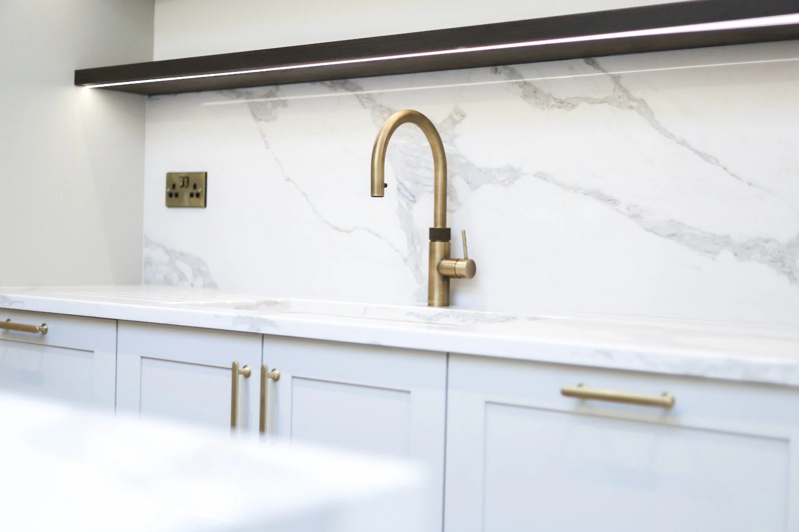
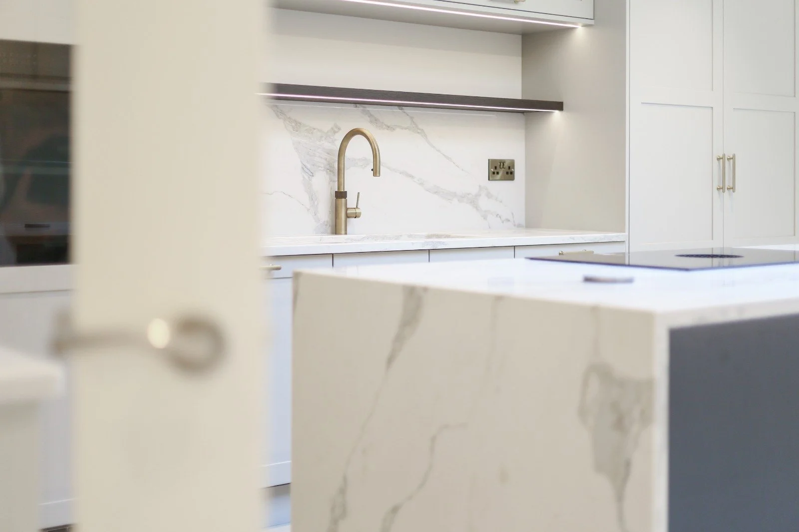
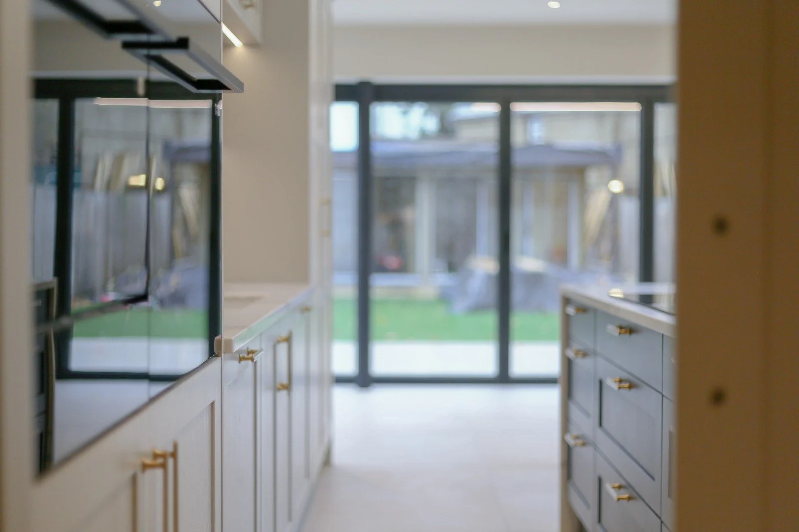
The perimeter runs the length of the room. Full-height Taupe Grey cabinetry houses the integrated Samsung appliances and a dedicated breakfast pantry cabinet, which keeps small appliances and everyday essentials close to hand but out of sight. On the sink run, high-level wall cabinets sit above a dark oak floating shelf with rebated LED strip lighting. Below that, a CQ Montclair quartz splashback with its bold, dramatic veining makes a real statement. The Blanco Silgranite undermount sink is paired with a Quooker Flex in patinated brass, which matches the Corsten antique brass hardware used throughout.
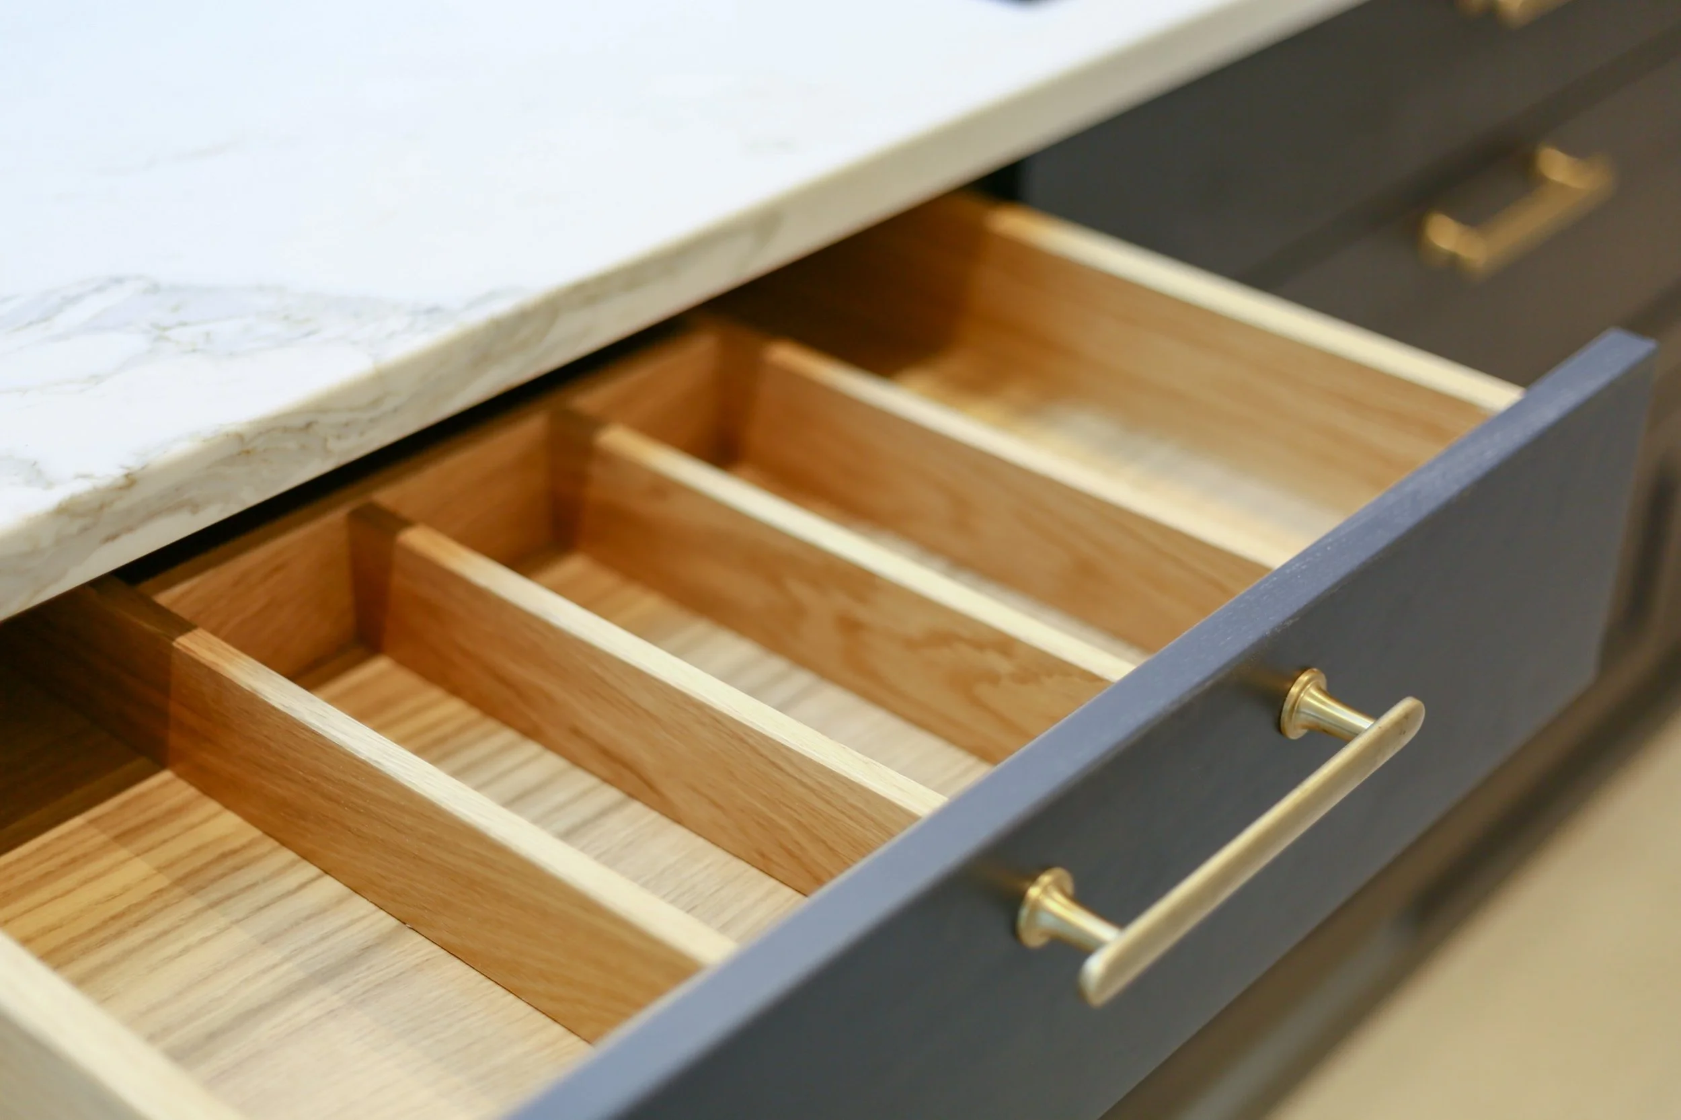
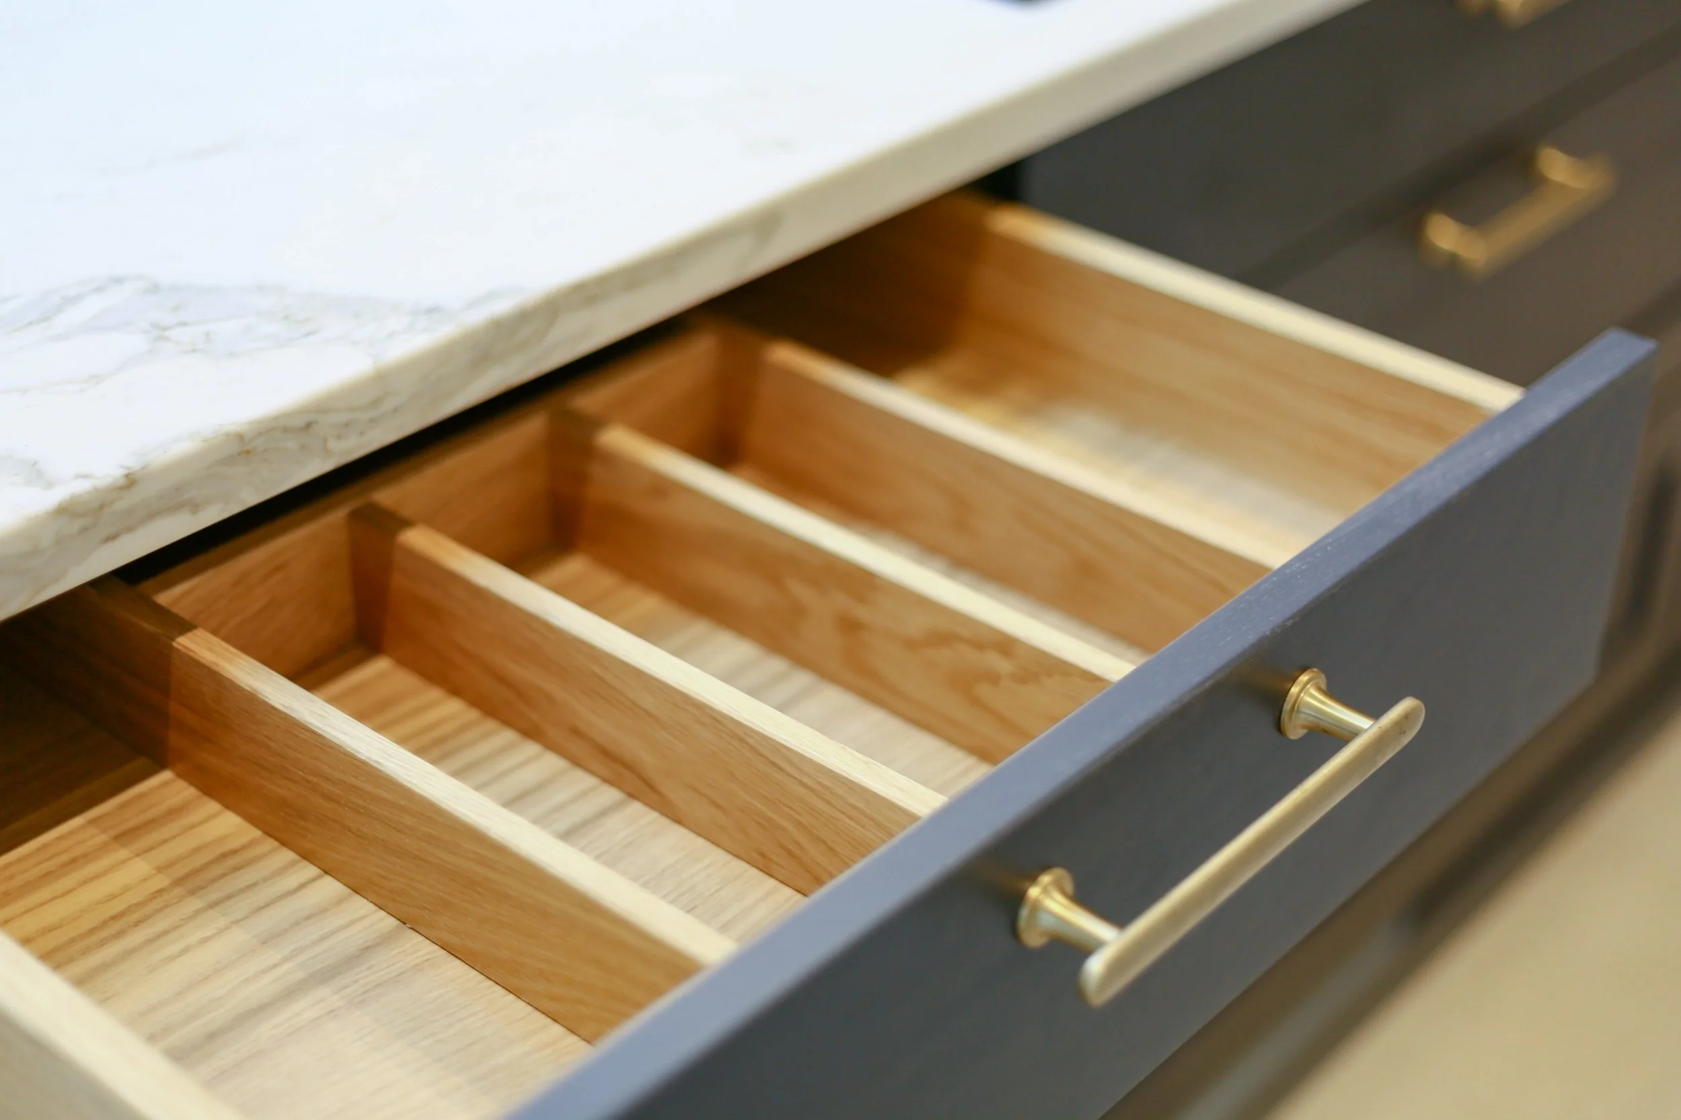
The island is the centrepiece of the room. Finished in Slate Blue, it is wrapped in CQ Montclair quartz with a double waterfall edge so the veining flows down both ends. Quartz looks stunning and is also hard-wearing and easy to look after, which makes it ideal for a home that will see different occupants over time. The working side has deep drawers with solid oak cutlery inserts and a Bora X Pure vented hob, so there’s no need for an overhead extractor and the views up to the roof lantern stay clear. The other side has breakfast bar seating, and a pop-up socket keeps the worktop clean when it isn’t needed.
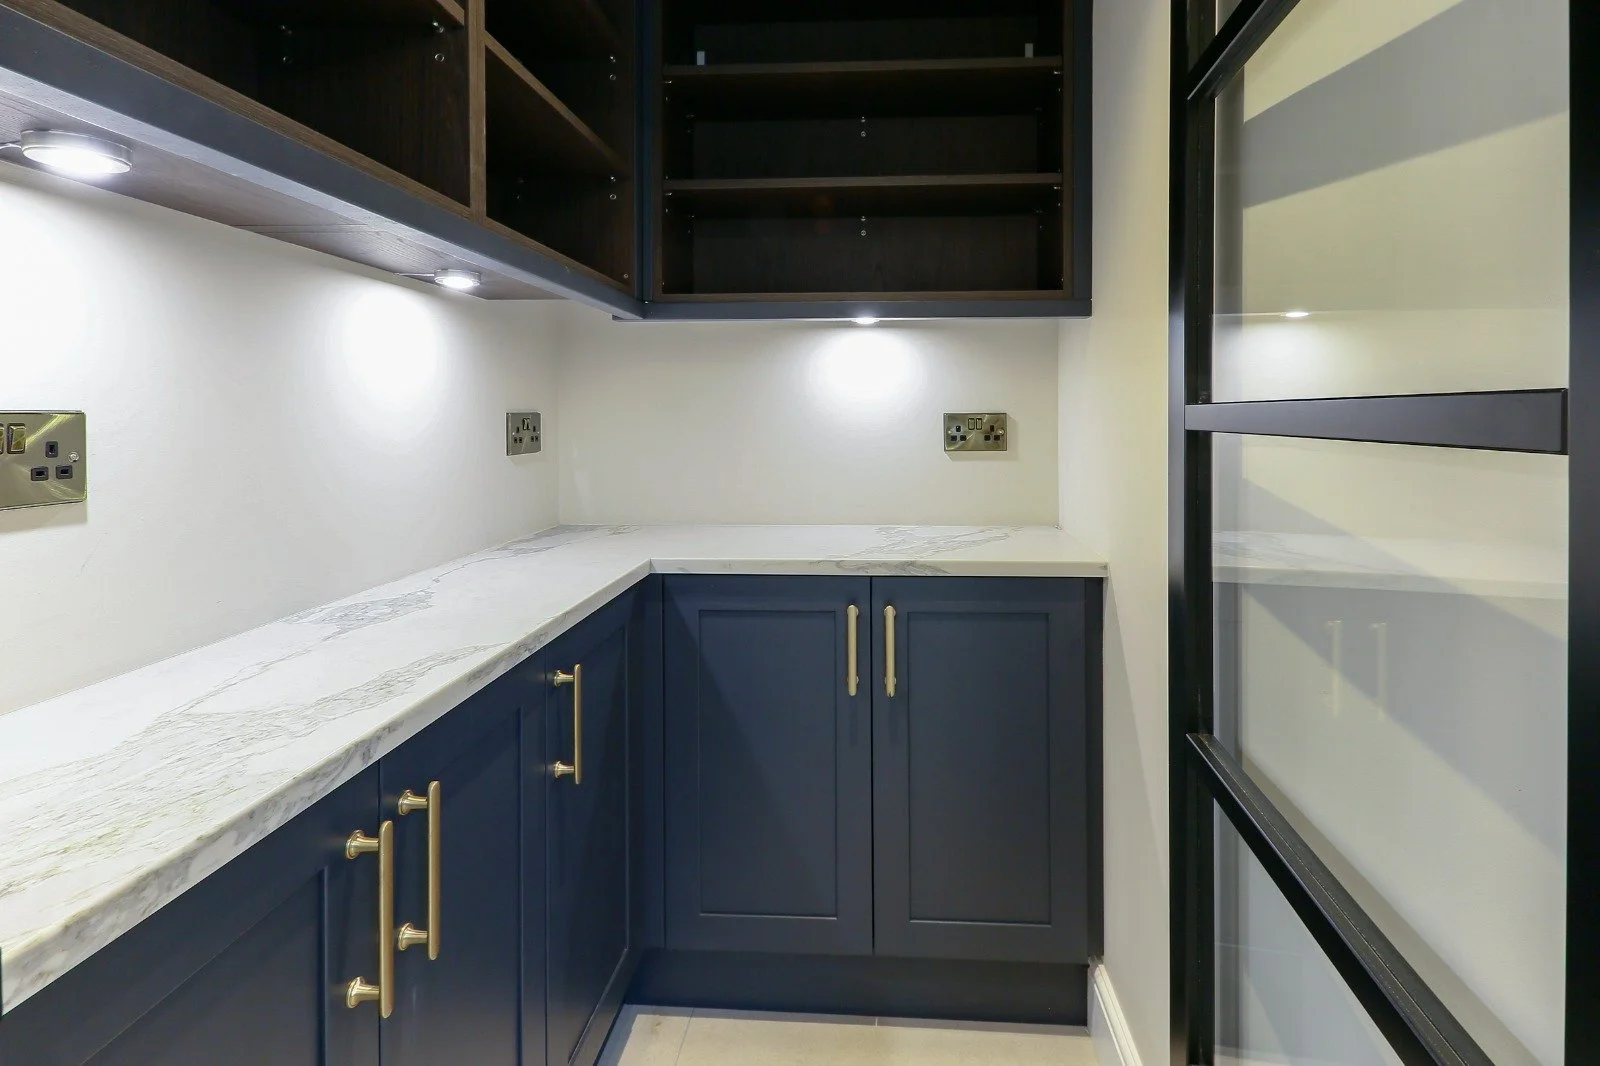
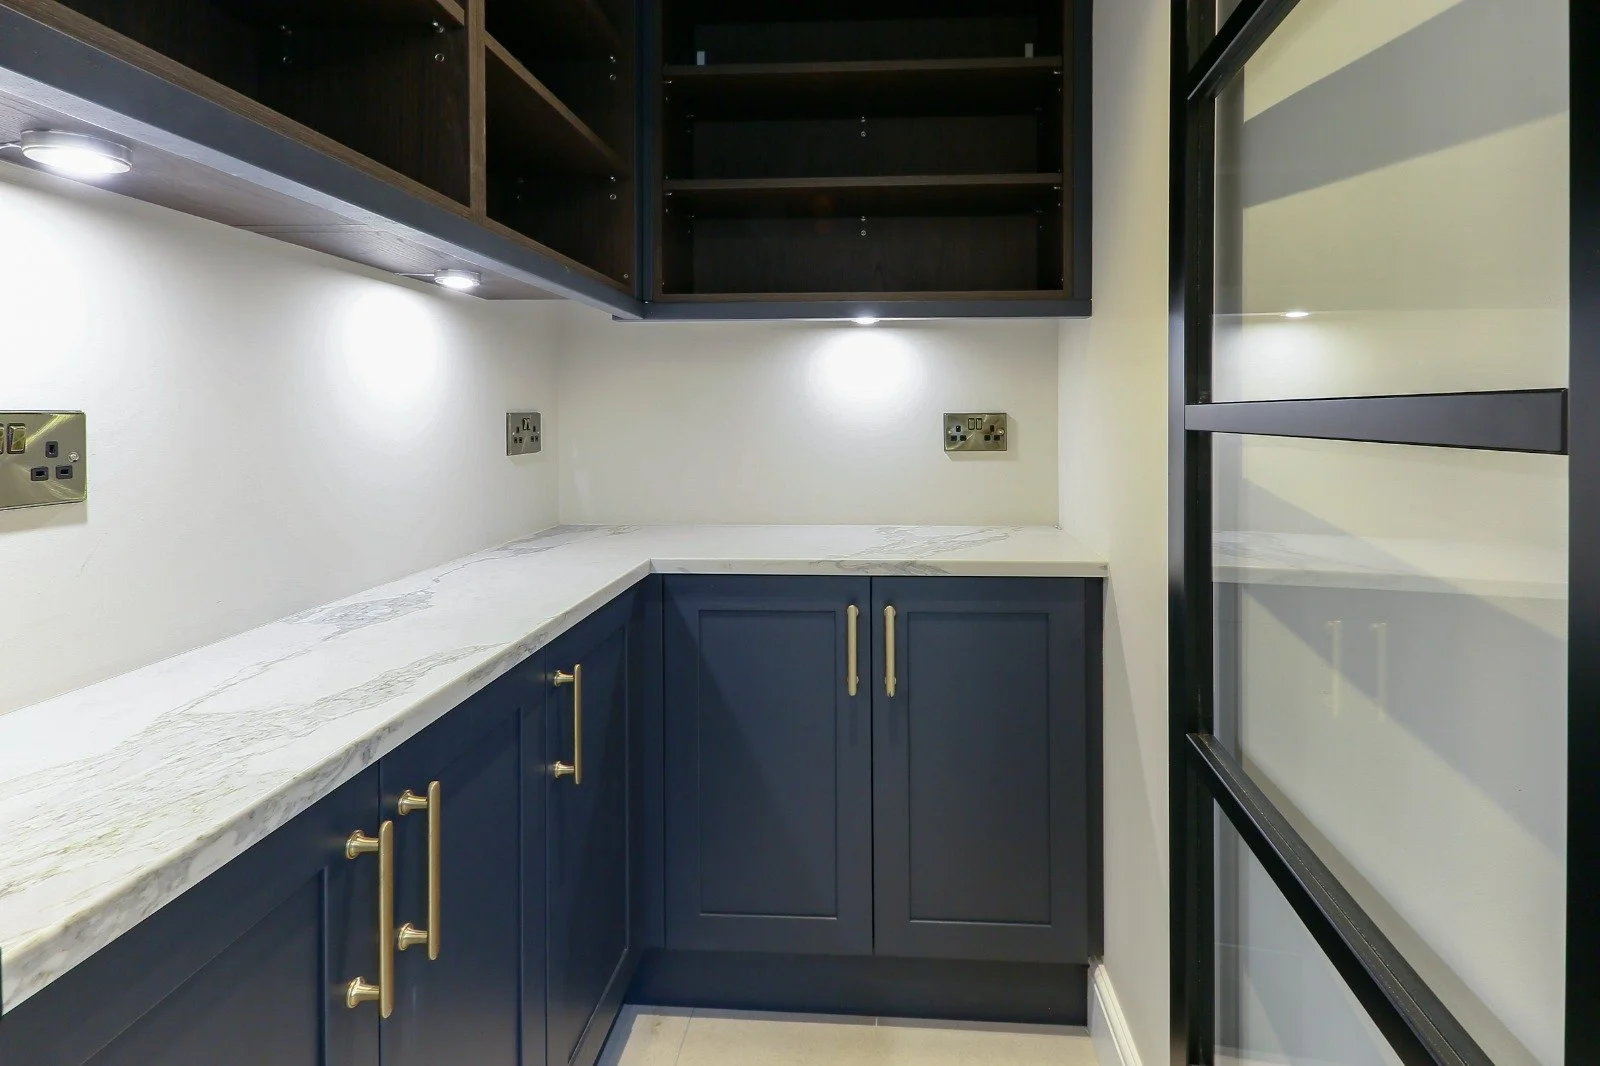
Through a black framed glazed door sits the walk-in pantry, also in Slate Blue. It has an L-shaped run of base cabinets beneath the same Montclair quartz, with dark oak open shelving above and integrated downlights. There’s plenty of space for food storage, small appliances and prep, all kept separate from the main kitchen. Next to it, the bar alcove completes the entertaining space with an integrated wine cooler, wine racking and a glazed display cabinet.
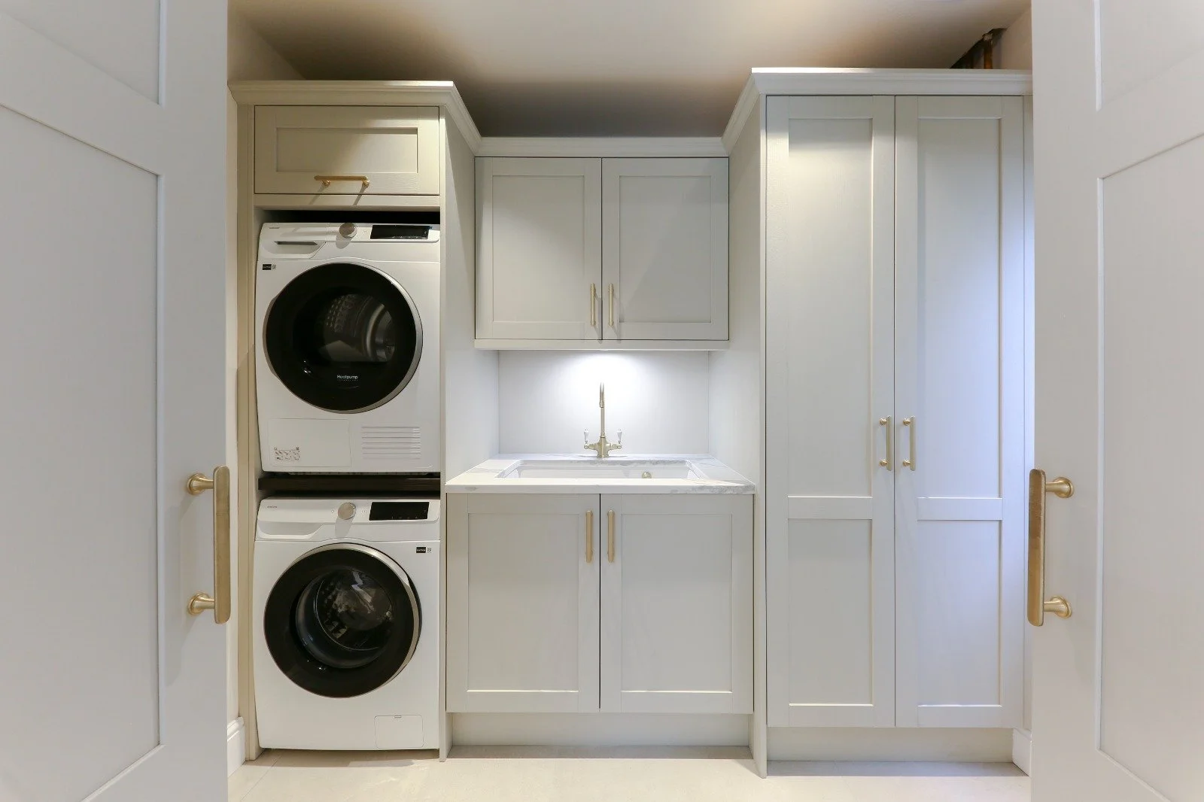
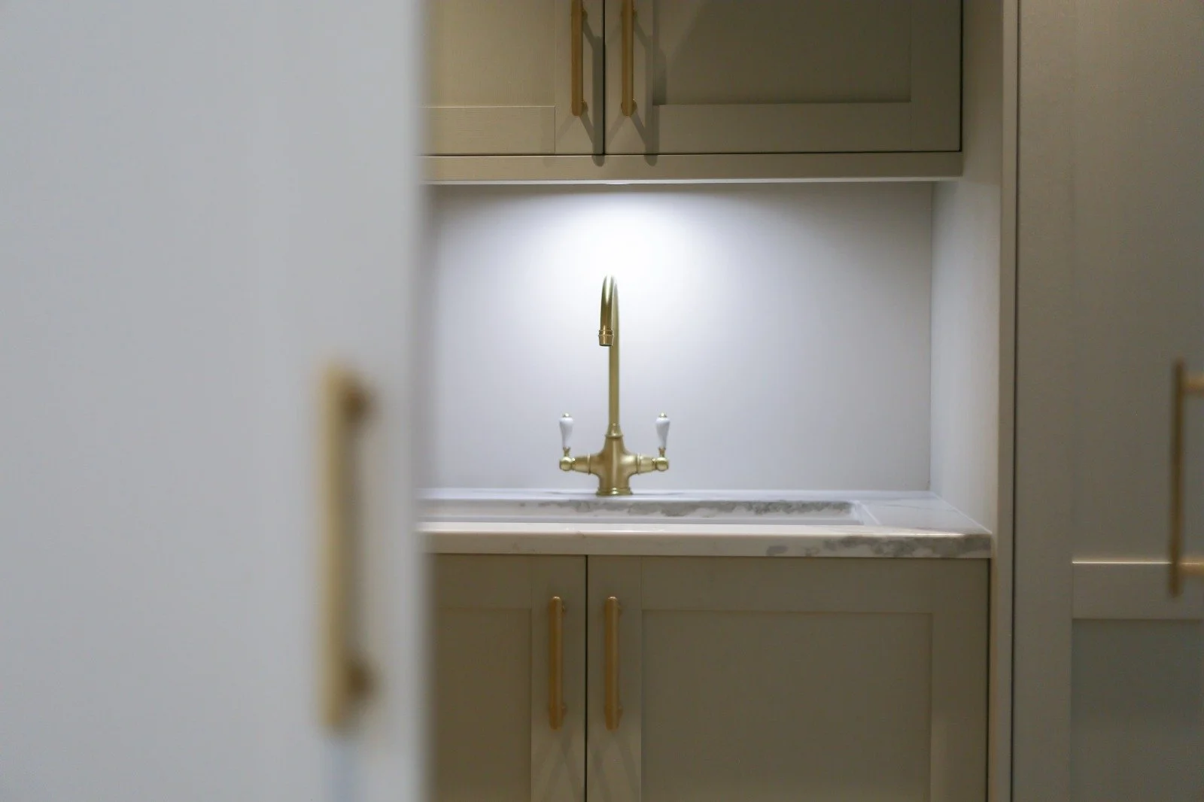
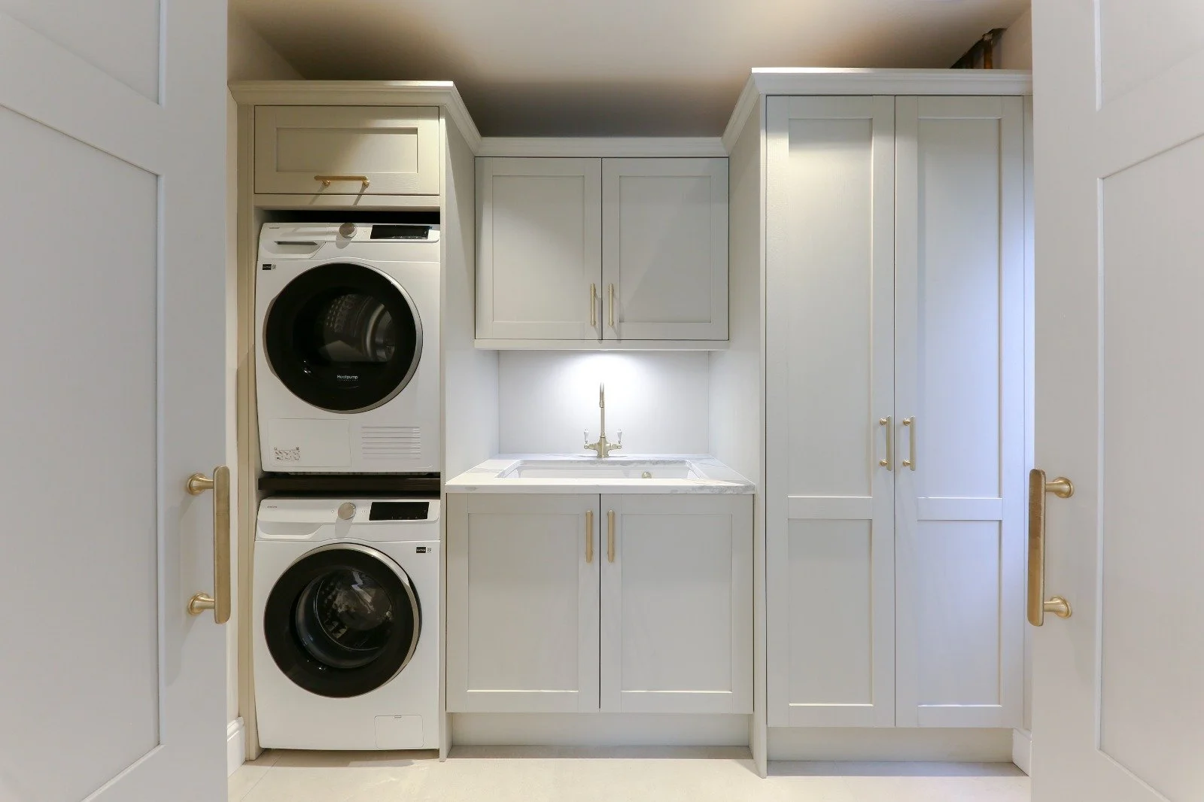
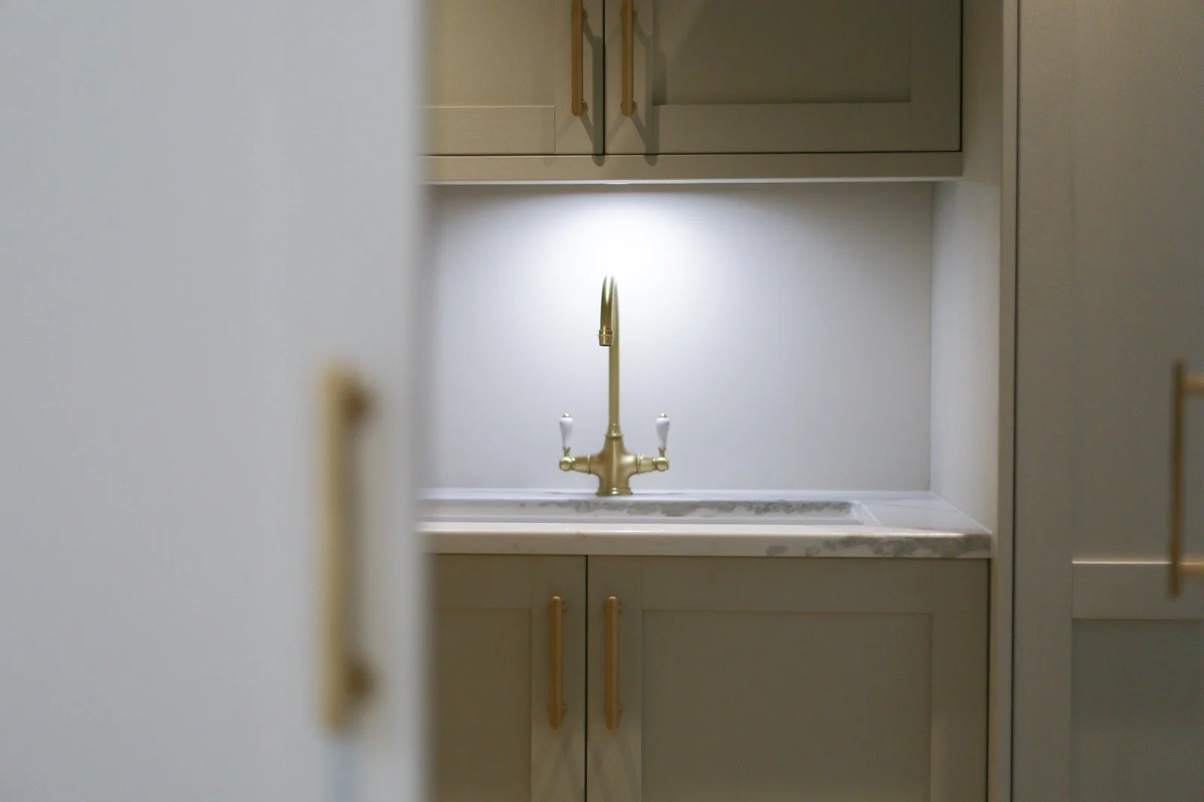
One of our favourite details is the utility, hidden behind a pair of full-height kitchen larder doors that look like part of the cabinetry. With a rental property in mind, we put the budget where it would be seen and felt most. In the utility, we used a slightly more cost-effective door range finished in exactly the same colour, so it matches the kitchen perfectly while keeping overall costs under control. We made use of every inch of space. The washing machine and tumble dryer are stacked with a sink run, and the tall cabinetry neatly hides the large boiler, the hot water cylinder and a separate underfloor heating manifold, so everything is out of sight. Sensio lighting throughout finishes off every space.
HIGHLIGHTS
Cabinetry: Ella Austin Catalogue Collection - Aldana Shaker (Newcombe Shaker in the utility)
Perimeter Finish: Taupe Grey (Also in the utility and bar)
Island Finish: Slate Blue (Also in the pantry)
Drawerboxes: White Oak Dovetails, with matching inserts
Hardware: Corsten Milliner Handles in Antique Brass
Worktop: 30mm CQ Montclair Quartz, Sink Splashback, Double Waterfall Island End Panels
Integrated Appliances: Samsung
Hob: Bora X Pure Vented Induction
Sink: Blanco Subline Silgranite Undermounted
Tap: Quooker Flex Round Patinated Brass
Cabinet Lighting: Sensio
Interior Design: Stephenson Wright
“Worked with these guys on 4 different kitchens now.
They’re a pleasure to work with and have done ultra high end finish to basic finish depending on the spec and requirements I had for the build and finished product.
Always a great process in their showroom, especially with the VR headset on to really get an idea of the space in the room.
Always on time too, which is hard pressed in this industry.”